

Login or create an account
CloseReturning Customer
I am a returning customer
Login or create an account
CloseRegister Account
If you already have an account with us, please login at the login form.
Your Account Has Been Created!
Thank you for registering with Metro Trinity!
You will be notified by e-mail once your account has been activated by the store owner.
If you have ANY questions about the operation of this online shop, please contact the store owner.
Account Logout
You have been logged off your account. It is now safe to leave the computer.
Your shopping cart has been saved, the items inside it will be restored whenever you log back into your account.

APEZ Open-cell Ceiling System
Open-cell Ceiling System(Type:QG) The "APEZ" - fully demountable, rigid open celltype suspended ceiling for architectural applications in commerical,public andadministrative buildings.Panels are placed in U-shaped carrier profiles andforms an open, decorative suspended ceiling forinterior application. Ventilation and air-conditioning elements, fire propection equipment lighting fixture and spotlights can be easilyaccomdated in the ceiling system. Components U-shaped carrier segments 10mm wide are placedparallel to each other with a distance of 1200mmand suspended ..
- $0.00
Description

Open-cell Ceiling System(Type:QG)
The "APEZ" - fully demountable, rigid open celltype suspended ceiling for architectural applications in commerical,public andadministrative buildings.
Panels are placed in U-shaped carrier profiles andforms an open, decorative suspended ceiling forinterior application. Ventilation and air-conditioning elements, fire propection equipment lighting fixture and spotlights can be easilyaccomdated in the ceiling system.
Components
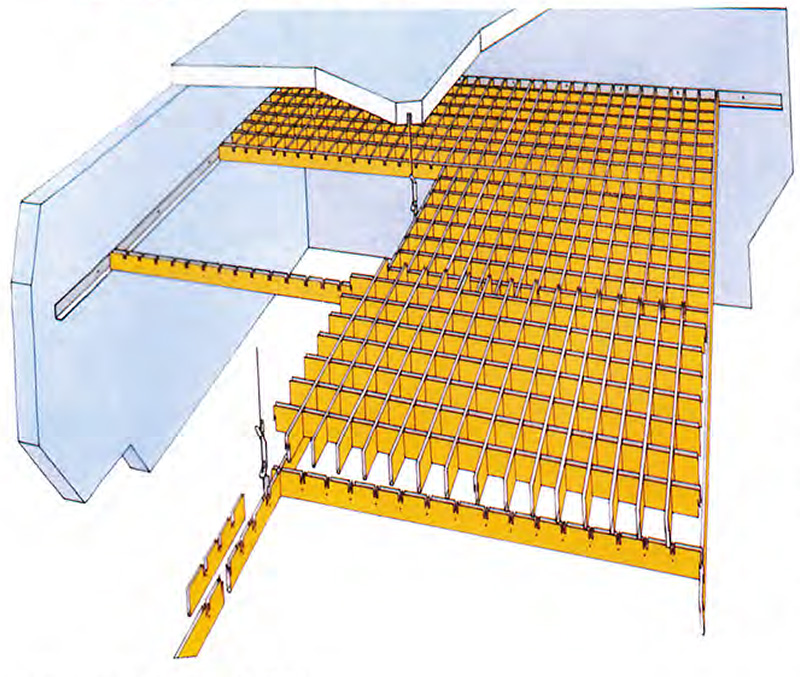
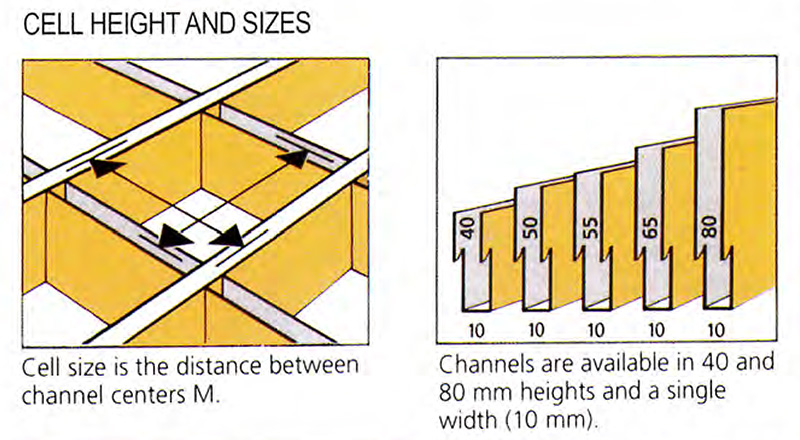
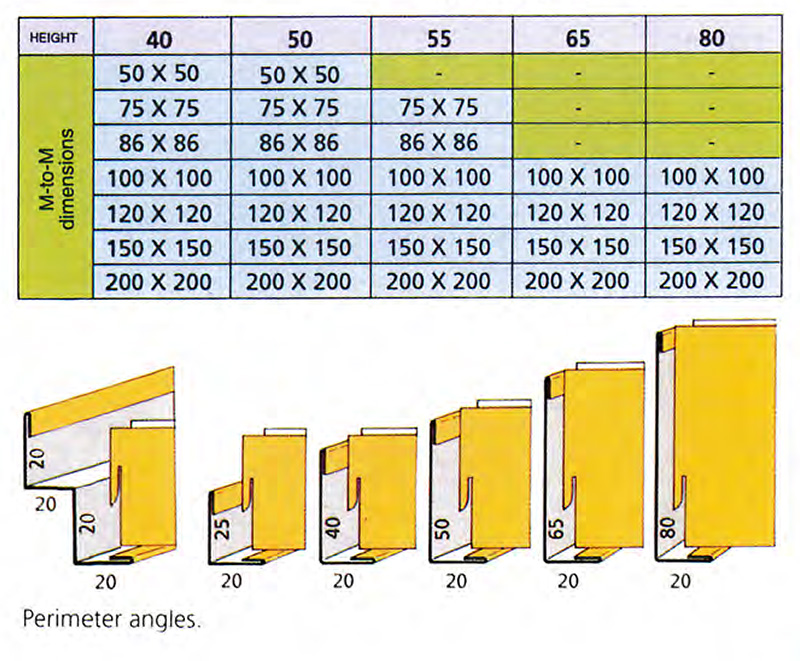
U-shaped carrier segments 10mm wide are placedparallel to each other with a distance of 1200mmand suspended from the upper ceiling by butterfly suspension keys every 1000mm. The transverse segments with the same shape are then clipped into the carrier segments every 600mm, thusforming a 600x1200mm element.The already prefabricated OC panels are then inserted.Perimeter finishing is archieved by wall angles.
Materials
Carricrs,couplers and ceiling modules:
Aluminium alloy or hot-dipped galvanized mildsteel.
Suspension clips and Z-bracket:
Zinc coated steel.
Finish
"Coil coating"process.
Strip prelacquered and stove enamelled.Polyesterlacquer finish, anodic treatment and/or powdercoating finishing.
Fire and Corrison resistence
The used materials are not inflammable. Steel louvred grills remain unchanged for 30 minutes.Highly corrison-resistant.
Application
Soffit: all variable building materials.Structural height from 150mm depending on type.
Installation
By ceiling contractor. The suspension elements or the rapid hanger is fixed directly to the structural slab with anchored Z-bracket.Then the threaded rod was fasten with suspension clip, mounted carrier profiles and adjust height, insert transverse segments, and then place prefabricated panels into segment 600x1200mm.
 Whatsapp Us Now :)!